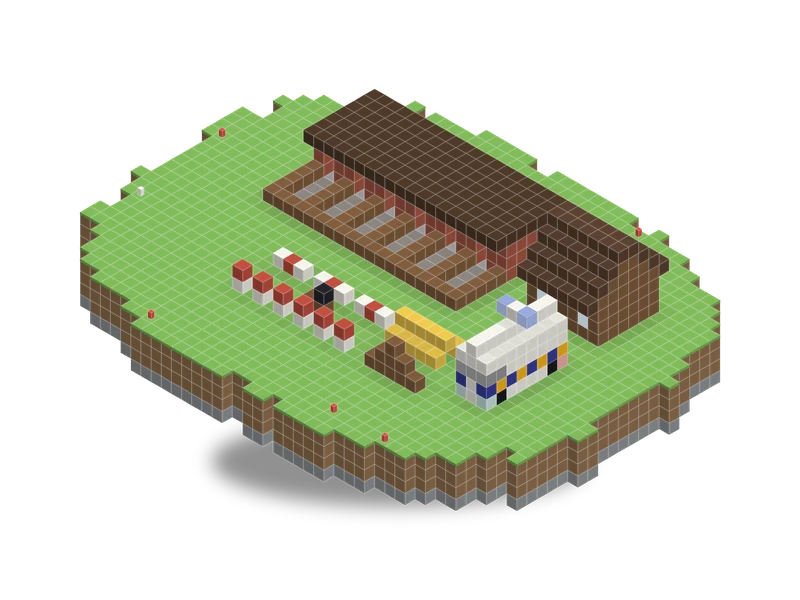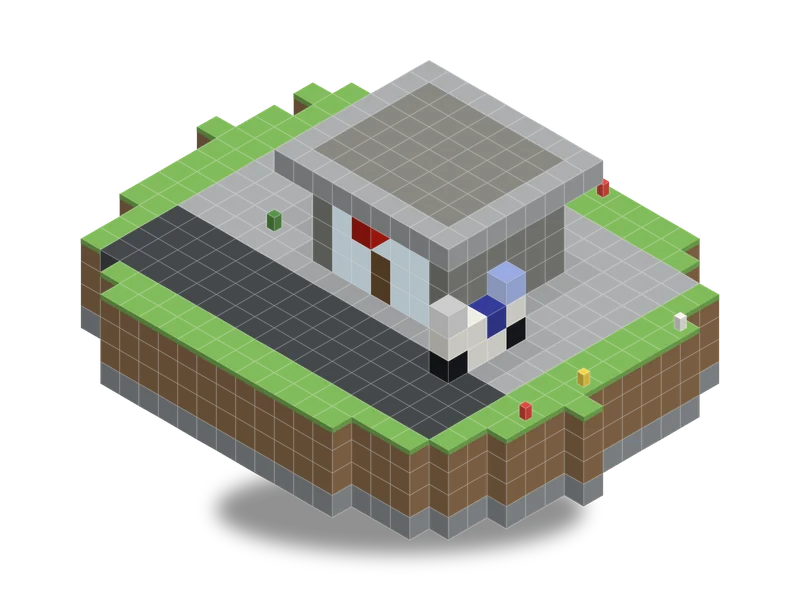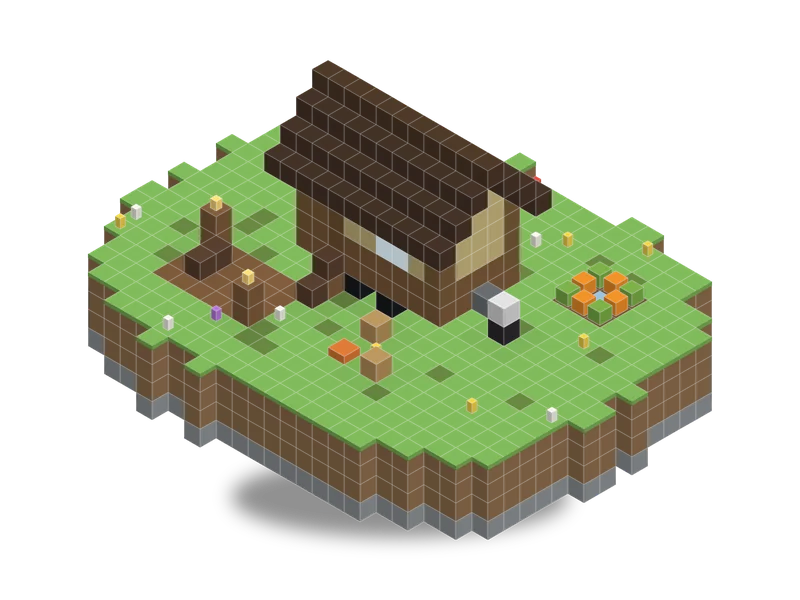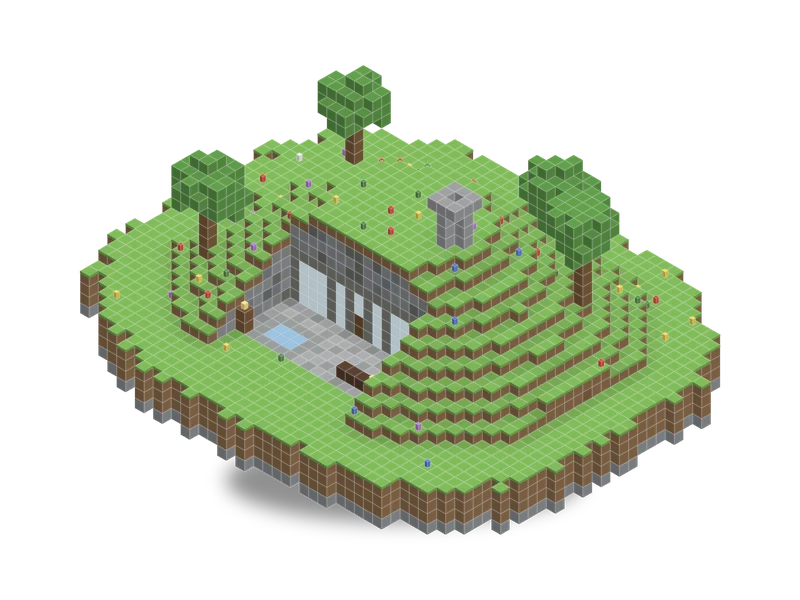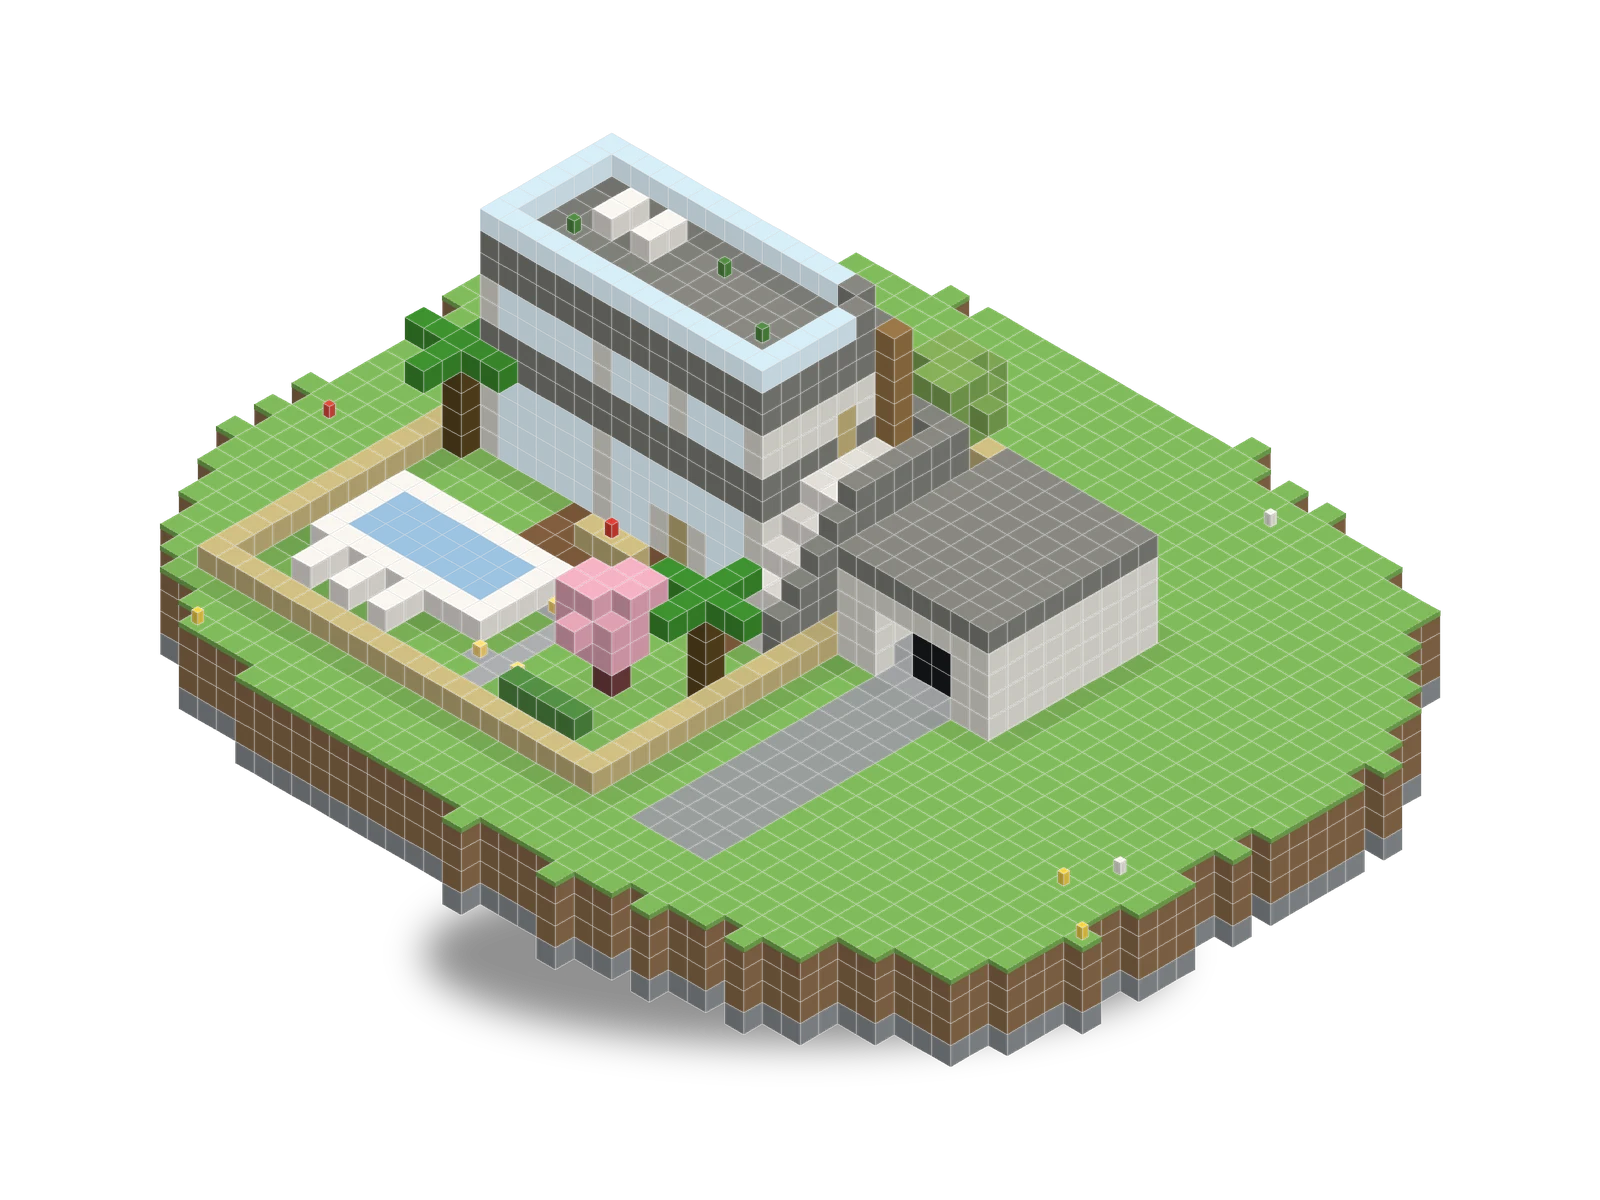
Shown in MC Planner's model colours. In MC Planner you see it with the textures of your own game.
About this build
The last of three stages of the modern home, built on the studio and family house of stages 1 and 2. A master suite with a double bed sits over the kitchen wing, a roof terrace with a glass rail, loungers and plants is reached by a ladder from the landing, a tiled pool with loungers lies in front, a garage with a car stands to the east with its drive, and palms and a hedge finish the garden.
- Modern
- Houses
Added 12 Nov 2026 · Made in Minecraft 1.20.1