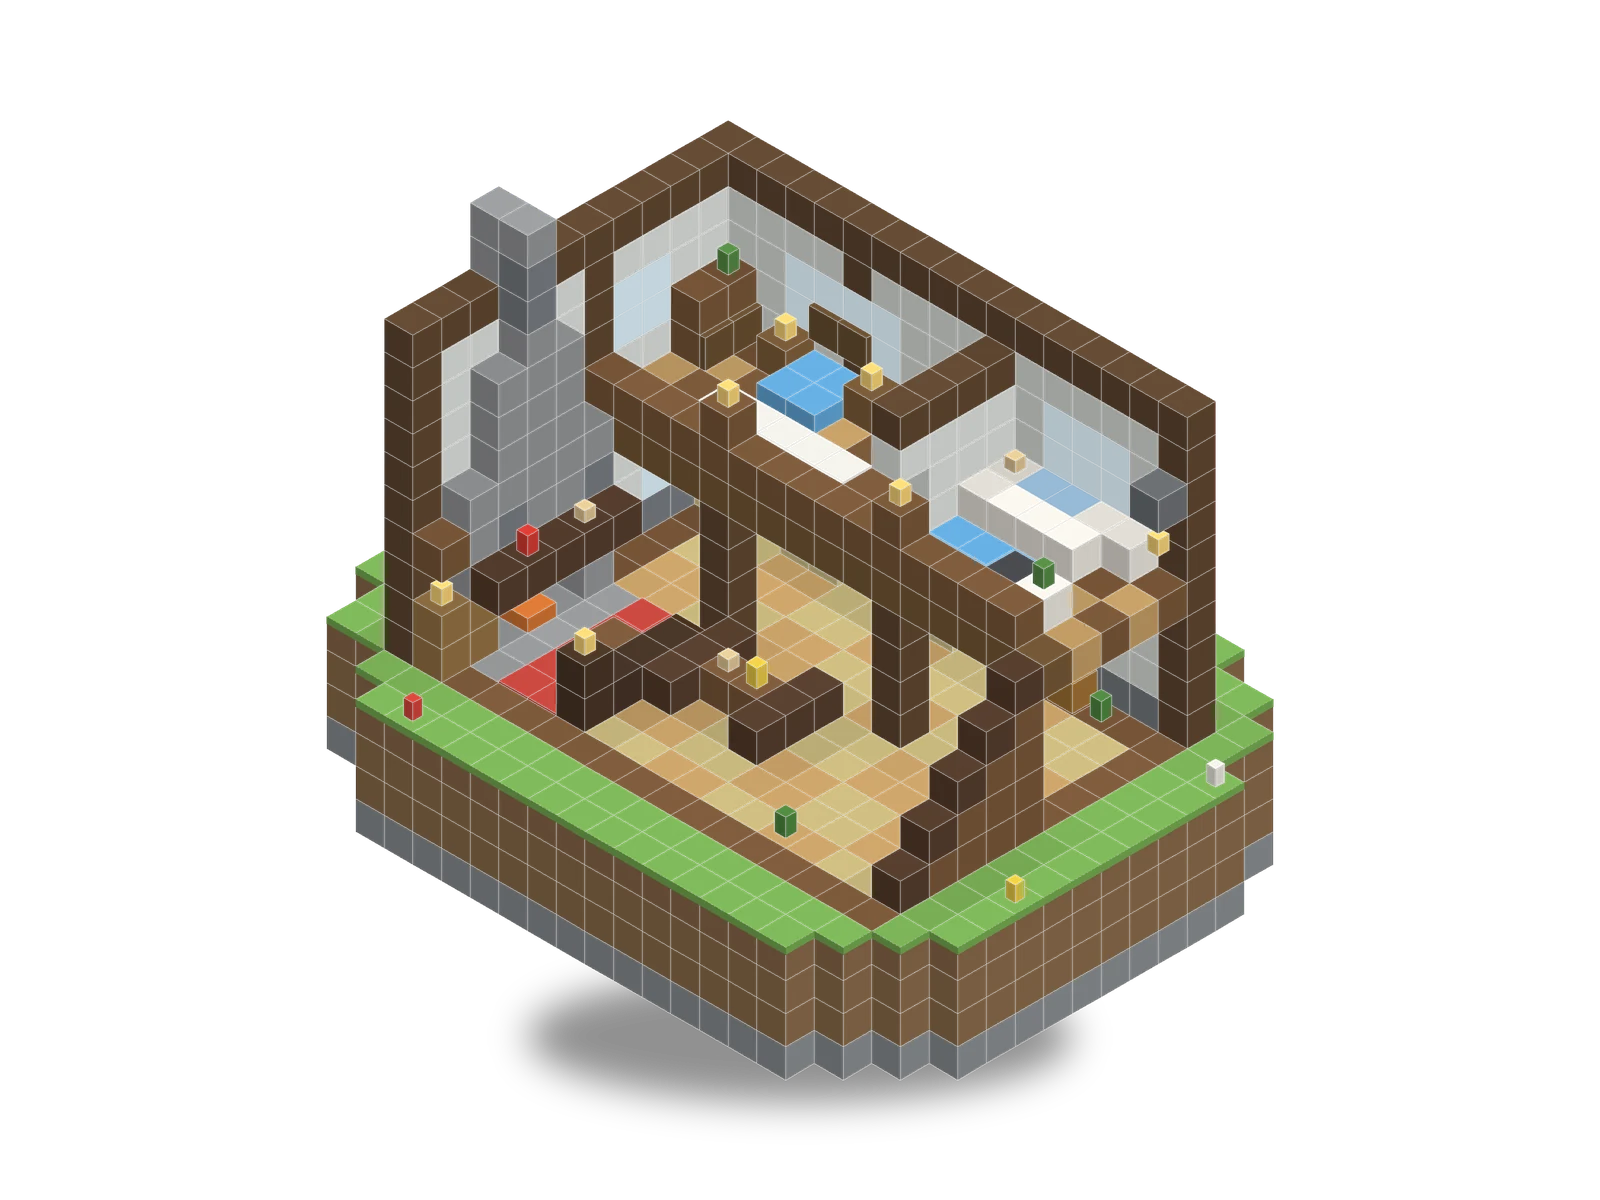
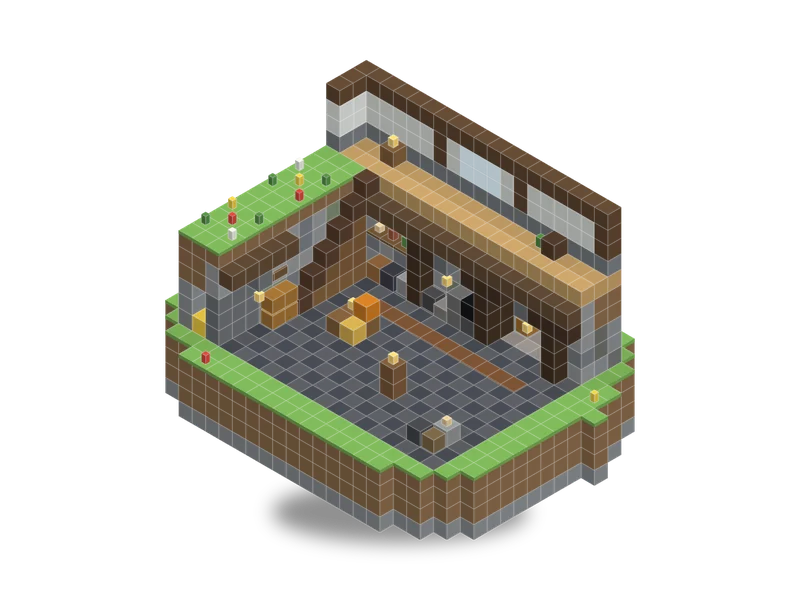
Shown in MC Planner's model colours. In MC Planner you see it with the textures of your own game.
About this build
The corner of a timber-framed family house on a cobblestone base, cut open at the front and the top so you can see every room. Downstairs, a quartz kitchen runs along the back wall under the upstairs floor: a stove, a sink under the window, cupboard doors, shelves, a tall fridge, a barrel and a chest. A spruce table with four chairs stands in the middle, and the living room has a stone fireplace in the side wall with its chimney rising past the upstairs, a dark oak sofa facing it, a coffee table, a rug with a red border, a bookcase, a window and a floor lamp. Stairs at the open end climb to the upstairs over the back half, behind a railing with lamps on its posts: a bedroom with a light blue double bed between nightstands under a window, a wardrobe, a chest and a rug, and through a doorway in a partition, a bathroom with a bath under the window, a toilet and a basin.
Added 11 Nov 2026 · Made in Minecraft 1.20.1
More builds
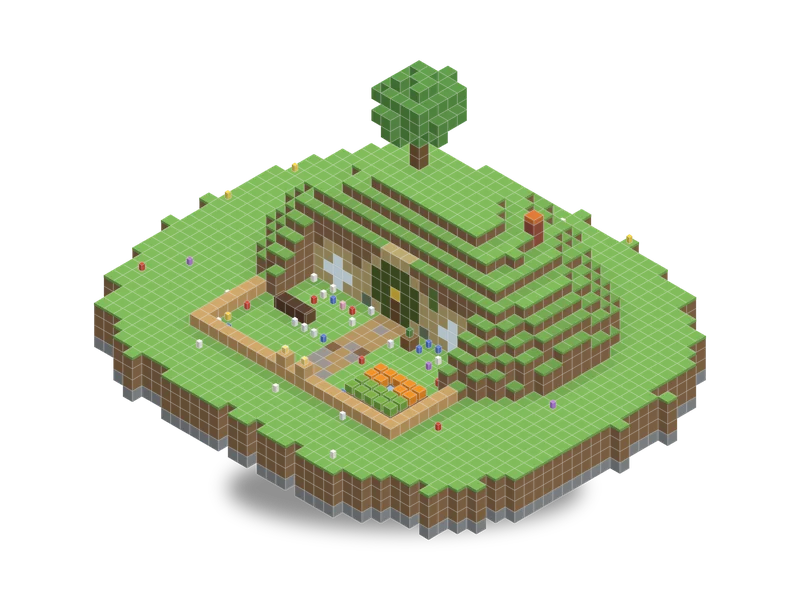 33 × 18 × 28Hill house with a round doorFreeMC Planner2,343 blocks · Hard · 18 layers
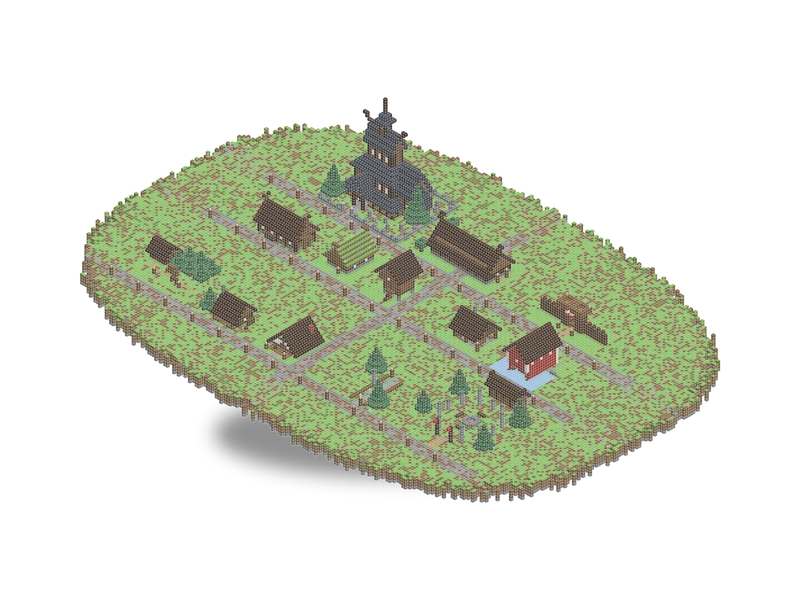 199 × 39 × 232Viking settlement world-30%
€7.99€5.59MC Planner70,371 blocks · Hard · 39 layers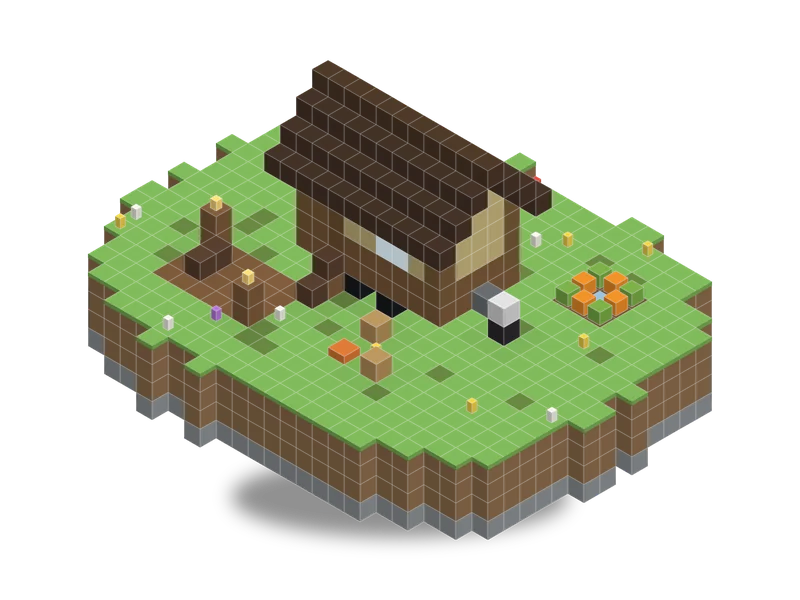 21 × 10 × 16Tiny house on wheelsFreeMC Planner623 blocks · Medium · 10 layers
 19 × 11 × 14Basement under a houseFreeMC Planner989 blocks · Medium · 11 layers