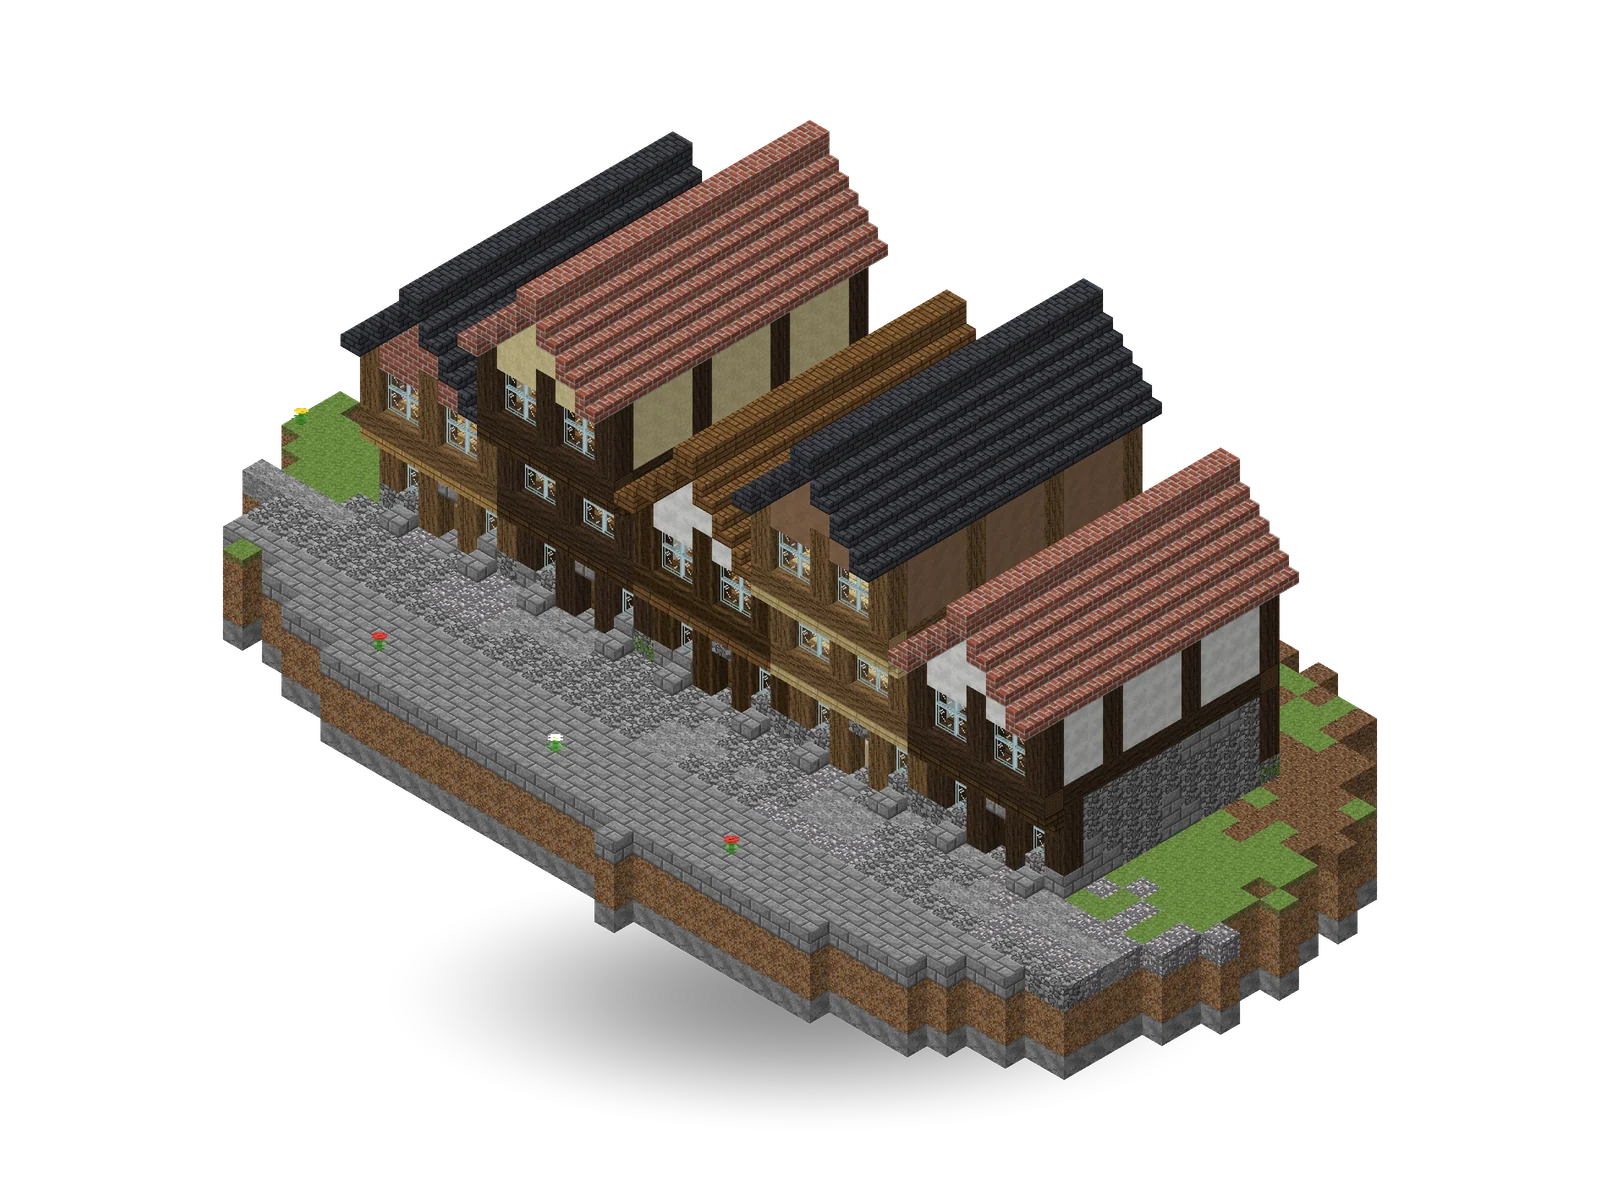
Shown in MC Planner's model colours. In MC Planner you see it with the textures of your own game.
About this build
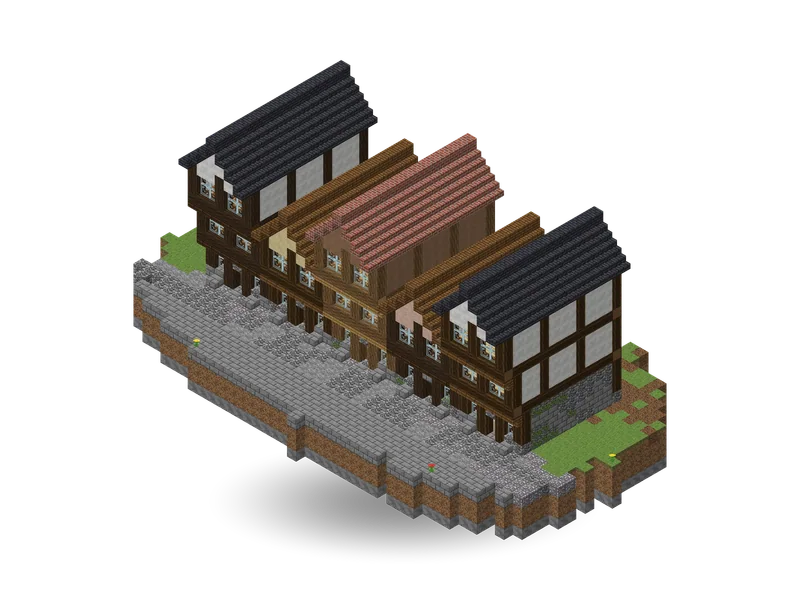
A row of five timber-framed workshops along a cobbled street, the other side of the street to the merchants' row and built the same way, each house seven blocks wide and each its own: two or three storeys, oak, spruce or dark oak frames, infill of brick, ochre, white plaster or wattle and daub, roofs of slate, tiles or spruce, every gable to the street. Each upper floor steps a block out over the one below on brackets. On the ground floor every workshop has a stone front with a door between two posts and a window over a sill either side, a counter across the room with a way behind it and its trade: the butcher's smoker, chopping block and barrels, the potter's kiln of bricks with clay and pots on the shelves, the weaver's two looms and racks of coloured wool, the carpenter's bench, stonecutter and stacked logs, the fletcher's fletching table, target and barrels of arrows. A ladder by the back wall climbs through every floor; the houses of three storeys have a parlour over the workshop, and every house has a bedroom with a bed, a chest and a lamp under its roof. Behind the row runs a strip of yard with water butts, woodpiles and ferns.
Added 13 Nov 2026 · Made in Minecraft 1.20.1