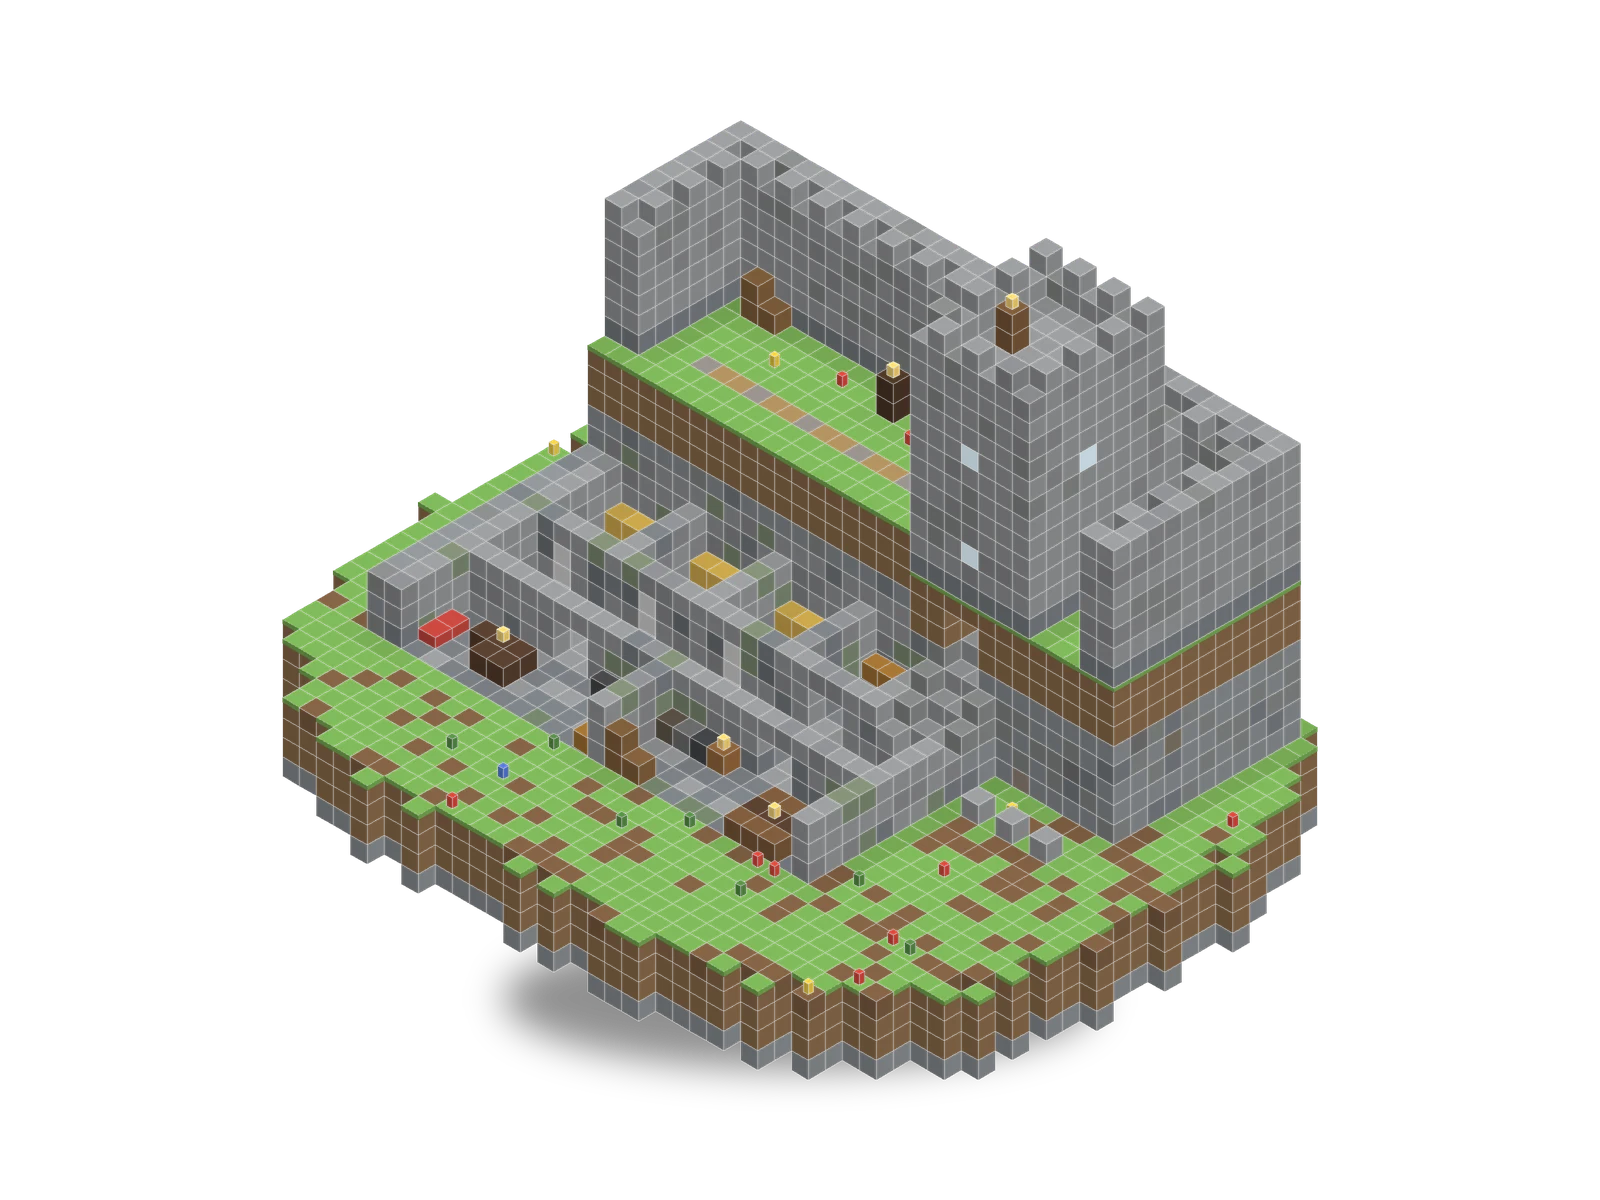
Shown in MC Planner's model colours. In MC Planner you see it with the textures of your own game.
About this build
The dungeon under a castle's corner, its ceilings taken off so you look down into it like a plan. A stone corridor lit by soul lanterns runs past three cells, each behind iron bars and an iron door that a pressure plate outside opens (nothing inside does), with straw to sleep on, a pail of water and a lantern; two still hold a prisoner's bones. Across the corridor are the guard room, with a table and stools, a bunk, an anvil, a grindstone and a chest, and the guards' kitchen, with a smoker, a furnace, a sink, a table with benches and barrels; beside the cells is the warden's store of barrels and chests. From the corridor's end a stair climbs in an open trench, with a low wall either side, into the corner tower on the grass above: arms on its ground floor, the captain's room with his bed, table and chest over it, and a battlemented top with a lookout's lamp, all joined by a ladder. Curtain walls with battlements run along the back and down both sides round a courtyard with barrels, hay and a lamp post, and outside, at the front, three prisoners lie under headstones.
Added 13 Nov 2026 · Made in Minecraft 1.20.1
More builds
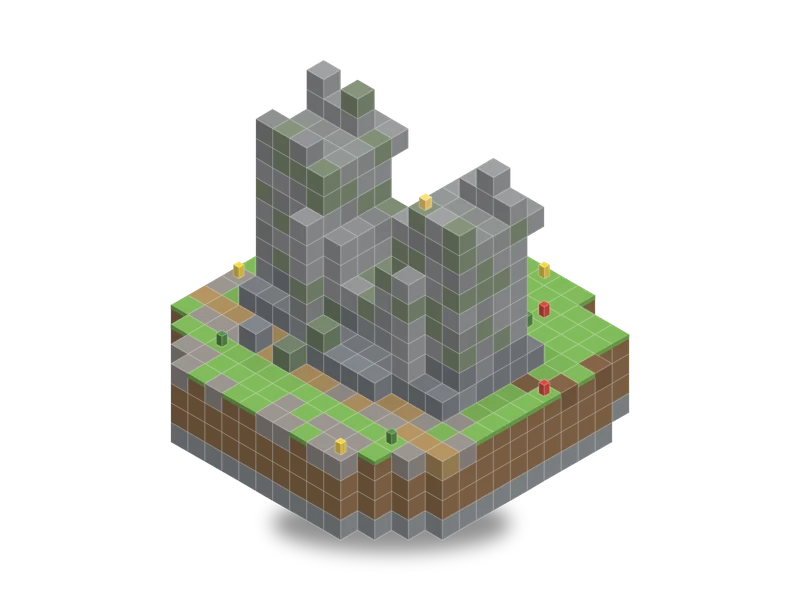 12 × 11 × 12Castle wall kit: ruined wallFreeMC Planner541 blocks · Easy · 11 layers
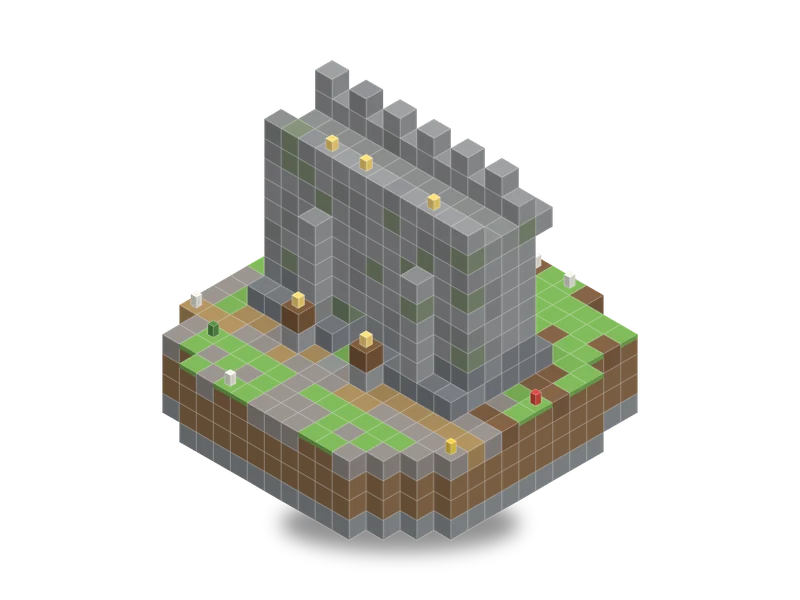 12 × 11 × 12Castle wall kit: posternFreeMC Planner606 blocks · Medium · 11 layers
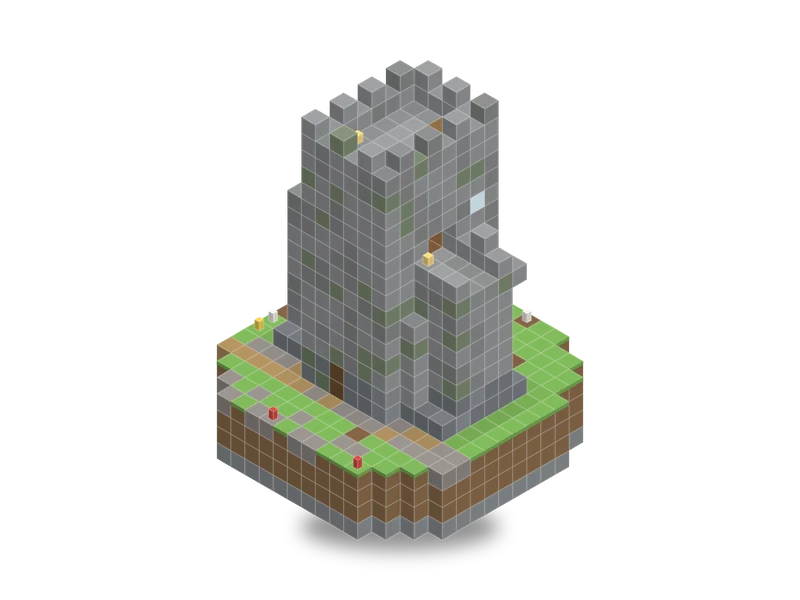 12 × 17 × 12Castle wall kit: wall towerFreeMC Planner805 blocks · Medium · 17 layers
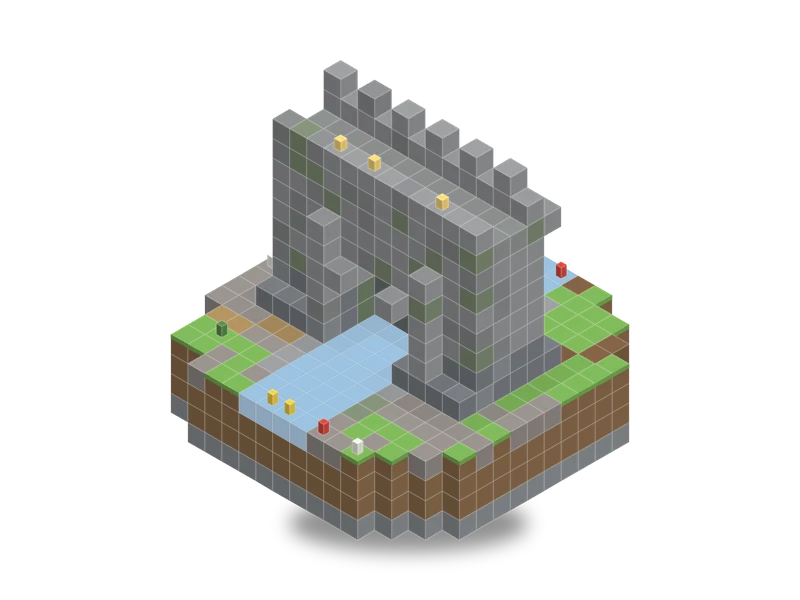 12 × 11 × 12Castle wall kit: river archFreeMC Planner562 blocks · Easy · 11 layers